
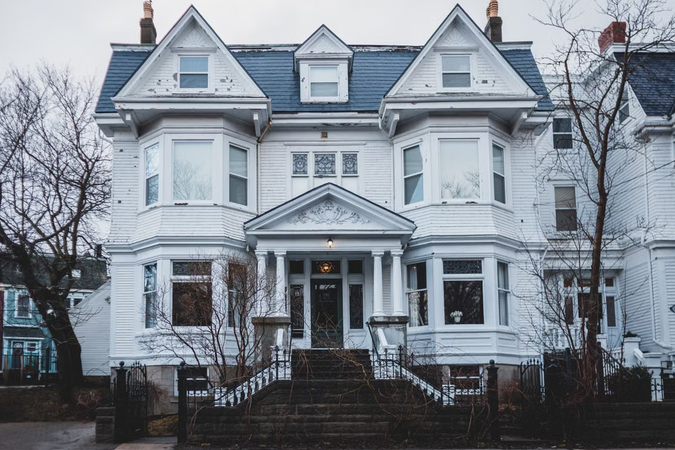
Mid-century houses were often designed around architectural ideas that differed from earlier residential styles. Open floor plans, larger glass areas, lower rooflines, and closer connections between indoor and outdoor spaces influenced how designers incorporated mechanical systems into the structure. Heating, ventilation, plumbing, and electrical components had to work within these architectural arrangements without overwhelming the clean visual appearance that designers sought. As a result, designers often placed mechanical systems according to each house’s specific structure and circulation rather than following standardized layouts common in later construction.
Why Open Floor Plans Affected Services
Open interiors changed the way heating and ventilation could be distributed throughout a house. Removing interior walls created fewer natural places to conceal pipes, ducts, and electrical pathways. Mechanical systems therefore had to accommodate larger uninterrupted spaces while maintaining comfortable indoor conditions. Some houses used centralized equipment, while others incorporated different approaches depending on climate and construction methods. The relationship between structural elements and mechanical services could therefore differ significantly from that found in houses divided into many smaller rooms.
The Influence of Construction Materials
Materials commonly used in mid-century construction also influenced mechanical layouts. Concrete slabs, masonry walls, exposed structural elements, and specialized roof designs could affect where builders could install pipes, wiring, and ductwork. In some houses, services sat in accessible ceiling spaces or dedicated mechanical areas, while other designs required systems to follow less conventional pathways. The choice of construction method therefore had practical consequences beyond appearance. Once structural components were built, relocating mechanical services could be difficult, which encouraged designers to coordinate these systems with the original architectural plan.
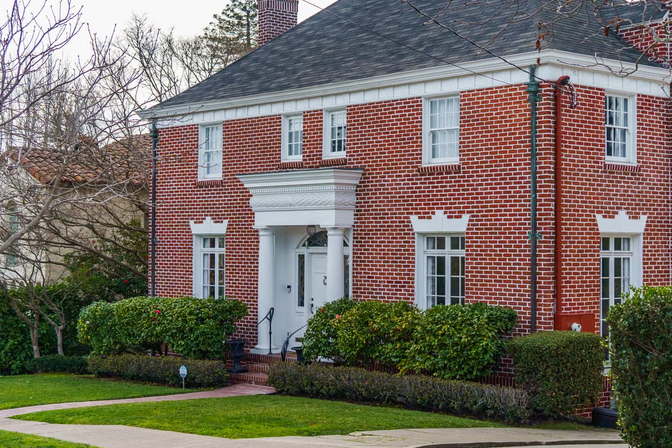
Why Climate Influenced Mechanical Arrangements
Regional climate was another important factor in determining how mechanical systems were organized. Houses built in warmer areas could rely more heavily on natural ventilation, shading, and architectural orientation, while homes in colder regions required different approaches to heating and insulation. Large windows and open layouts could create particular demands for temperature control, especially where older insulation standards differed from modern expectations. Mechanical arrangements therefore closely reflected local environmental conditions. Two houses built during the same period could have very different systems because they were designed for different climates.
How Original Systems Differ From Modern Expectations
Modern renovations can reveal how distinctive these older mechanical layouts were. Contemporary heating, cooling, electrical, and plumbing systems often use technologies and installation practices unavailable when mid-century houses were built. Updating an older home may therefore require working around original structural arrangements, concealed pathways, or equipment locations that do not match current conventions. This difference helps explain why mechanical spaces in older houses can appear unusual to people accustomed to newer residential construction. Their layouts often reflect the technological and architectural priorities of the period in which they were built.
Mid-century houses often have distinctive mechanical layouts because architectural design, construction materials, climate, and available technologies shaped their systems. Open floor plans and unusual structural features created different requirements for concealing and distributing services, while regional conditions influenced heating and ventilation approaches. These original arrangements can become especially noticeable when older homes are renovated with modern equipment. Their mechanical layouts are therefore not simply irregular installations, but physical expressions of the design and construction practices associated with a particular period of residential architecture.
…